
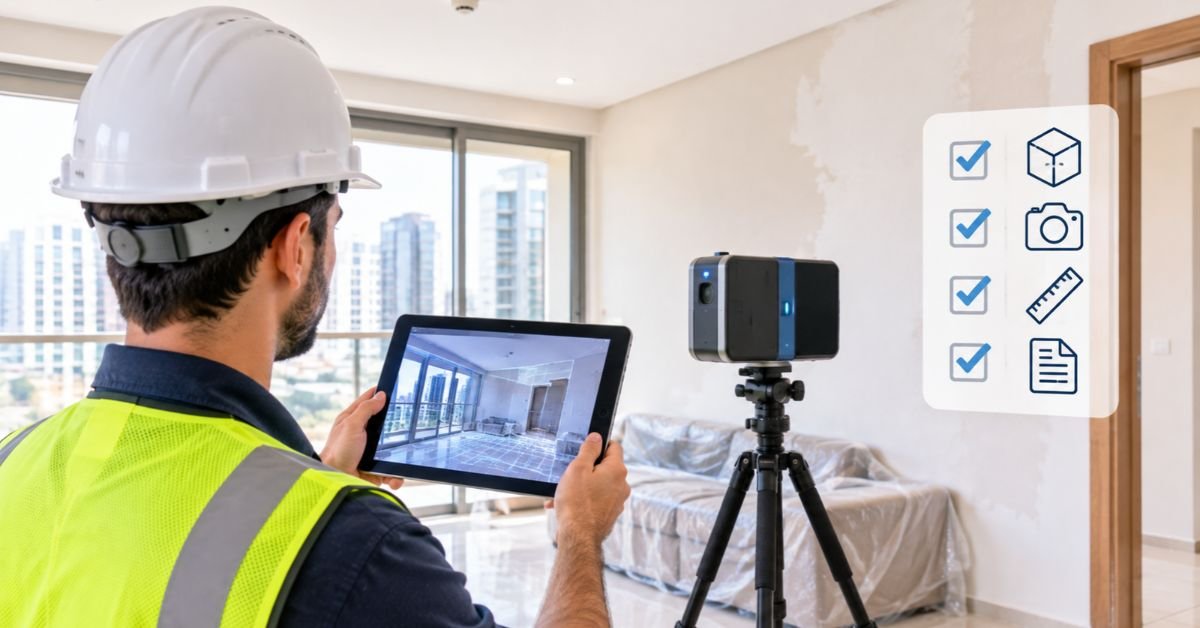
Most renovation problems start before the first wall is opened. Drawings are out of date, measurements are assumed and nobody records what the rooms looked like beforehand. A 3D building scan taken before work starts creates a shared record of the space that owners, designers and contractors can all refer to. This article explains what to document before a renovation in Dubai, how the main methods differ and how to use the record once work begins.
Why Existing Drawings Often Fall Short
Handover drawings show what a developer intended to build, and they rarely capture what changed afterward. Previous owners move walls, tenants add partitions and services get rerouted, so the drawings on file can drift from the unit as it stands.
Consider a villa owner planning a kitchen extension. The original plans show a wall at 4.2 meters, but a later alteration took it to 4.05. The cabinets are ordered to the drawing, and the mismatch turns up on installation day as rework.
Distance adds to the problem. Many Dubai owners live overseas or work long hours, and a single site visit may be all they manage before quotes arrive. Without a good record, each contractor measures separately and each quote rests on slightly different assumptions.
What a Pre-Renovation Record Should Capture
A useful record covers the geometry of the space, its condition and the services behind the finishes. No single item does all three, which is why owners tend to combine several.
- Room dimensions, ceiling heights and openings for each affected area
- Photos of every wall, floor, ceiling and fixture, taken with dates attached
- Existing defects, such as cracks, damp marks, loose tiles or sealant failures
- Locations of visible services, including electrical panels, plumbing points and air conditioning units
- Any previous alterations the owner knows about, with dates where possible
Capture the unit before furniture is removed or protective sheeting goes up, because later photos cannot show the original condition.
How 3D Scans, Photos and Surveys Work Together
A 3D scan records the visual layout of every room as a walkable model, and it gives dimensions that are generally good enough for planning. It does not replace a measured survey where tight tolerances matter. Published accuracy figures vary by camera and conditions, so owners should ask the provider how dimensions were verified. One as-built documentation guide from a reality-capture provider separates visual records from construction-grade work, and recommends a more precise method when fabrication, structural analysis or precise service locations depend on the numbers.
Scans also show surfaces, not what sits behind them. Where a unit has cracks, damp or tile problems, a building condition survey records those defects with notes on likely causes, so the renovation team deals with the source and not just the finish. Thermal imaging and moisture readings can add clues about trapped water, but they need confirming with a closer check.
In practice, many projects use the scan for layout and planning, a condition survey for defects and a measured survey only for the elements that need precision. Matching the method to the decision keeps the cost sensible.
Using the Record During and After the Works
A dated record earns its value after the work starts, when memory fades and responsibility gets argued over. It gives everyone the same starting point.
During quoting, contractors can price from the same model and photos, which makes quotes easier to compare. When the scope changes, the record shows what was there before the change. If damage appears, a dated record shows the condition on a given day, though it does not prove who caused the damage, so it works best alongside photos and written site notes.
At the end of the job, a pre-handover inspection compares the finished work with the original record and the agreed scope, and produces a list of items to fix before final payment. Tenants carrying out a fit-out also benefit, since the same record supports the condition of the unit when it is returned to the landlord.
Practical Steps Before the Contractor Arrives
Most of the value comes from a few simple habits applied before any work starts. Owners and tenants can build most of the record in a day.
- Confirm approvals first. Renovation and fit-out work in Dubai usually needs building management or developer consent, and requirements depend on the community and the scope
- Capture the unit before furniture is removed
- Store the scan, photos and survey notes in one shared folder with dates in the file names
- Give contractors the same copy, and agree in writing that the record is the baseline
- Keep a copy outside the project team, such as a personal cloud folder
If a unit has been altered before, ask the previous owner or the building management for any drawings and approvals they hold. Those documents help explain what the scan shows.
SEE MORE: How to Evaluate Houston Moving Companies Based on Your Moving Needs
FAQ
Is a 3D scan accurate enough for renovation drawings?
For general planning and layout, scans are usually adequate, but accuracy varies by camera, the size of the space and how the capture is done. Work that depends on tight tolerances, such as made-to-measure joinery, structural changes or precise service routes, usually needs verified measurements from a survey.
What should I document before starting a renovation?
Record the dimensions, the condition of walls, floors and ceilings, any existing defects and the location of visible services. Dated photos and a scan or video walkthrough help with the visual side, and written notes should cover anything unusual, such as past repairs.
Can a scan protect me in a dispute with my contractor?
It can help by showing how the unit looked on the day it was captured. It does not show who caused a problem or when a hidden defect first developed, so it works best with photos, written site notes and a signed scope of work.
Do I need approval before renovating an apartment in Dubai?
Usually yes, though the process depends on the building and the type of work. Owners typically need consent from the building management or developer, and some works need further approvals, so check the community rules and the contractor’s requirements before work starts. This is general information, not legal advice.
How long does it take to scan an apartment or villa?
It depends on size, layout and how much furniture is in the way. A typical apartment is often a matter of a few hours, while larger villas and commercial floors take longer. The provider can estimate once they know the floor area.
Should tenants document a rented unit before renovation or fit-out?
Yes, after confirming that the landlord has consented to the work. A dated record of the original condition supports the handback discussion at the end of the lease, and the landlord should receive a copy.
